<-- style PDP --> 1610-24 Hanover Road, Brampton - Condo Apt for sale for $469,000
  • sold

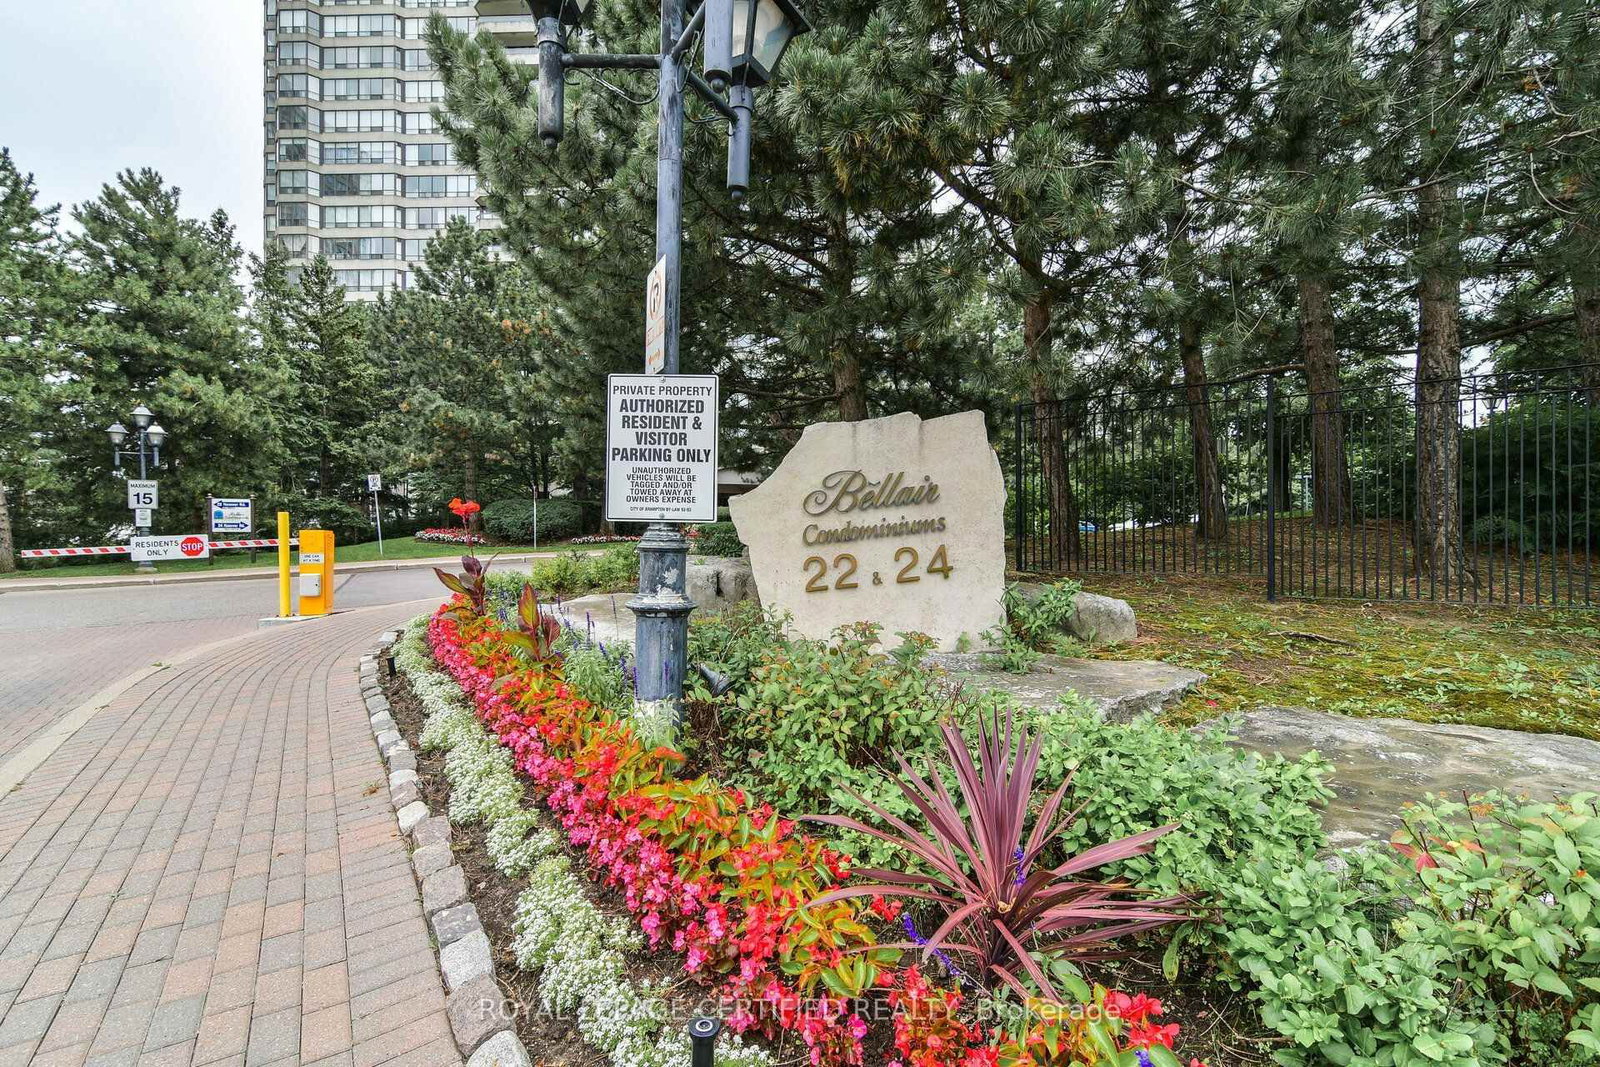
1610-24 Hanover Road

Brampton, Ontario, L6S 5K8 - Queen Street Corridor

$469,000$000000

  • Neighbourhood

    Queen Street Corridor

  • Major Intersection

    Queen Street and Central Parkway Drive

  • Listed Since: 40 day(s)

  • Last update: 31 day(s) ago

Overview

  • Property Type

    Condo Apt, Apartment

  • Bedrooms

    3

  • Bathrooms

    2

  • Square Feet

    1200-1399

  • Exposure

    South

  • Total Parking

    2 Other Garage

  • Maintenance

    $1,090

  • Taxes

    $3,622.27 (2026)

  • Balcony

    None

Property Description

Property description for 1610-24 Hanover Road, Brampton

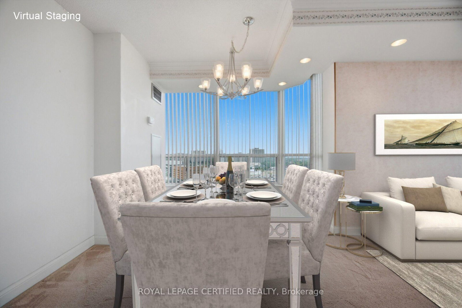
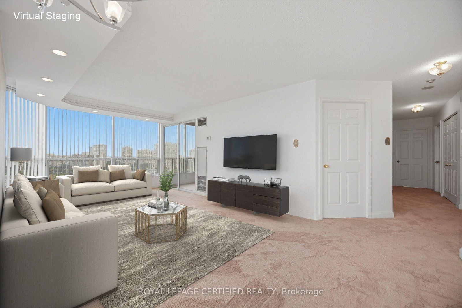
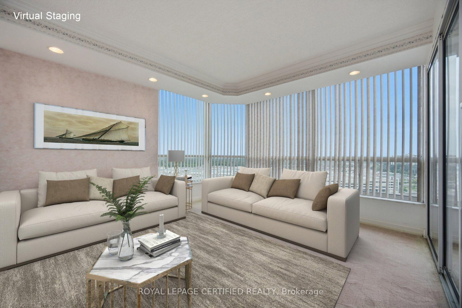
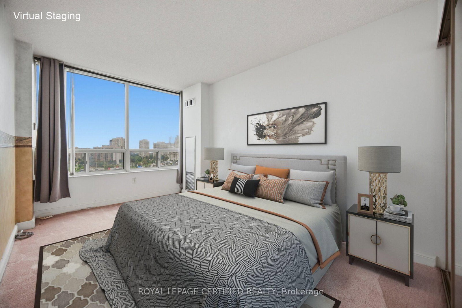
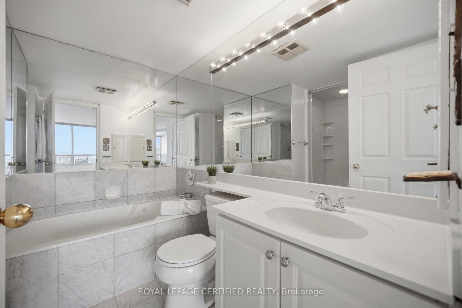
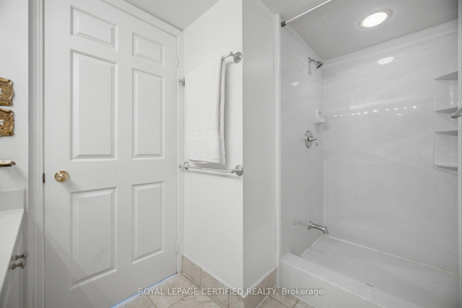
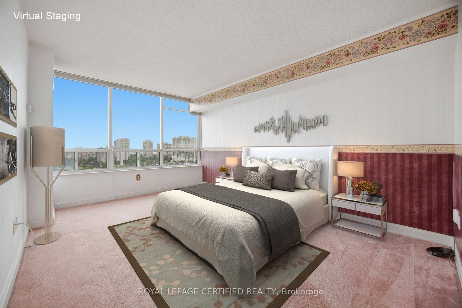
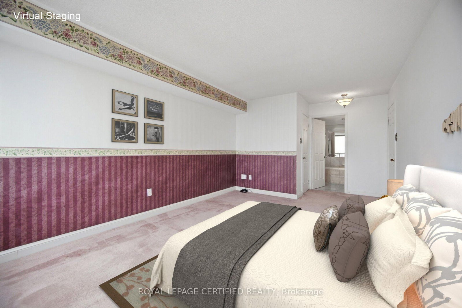
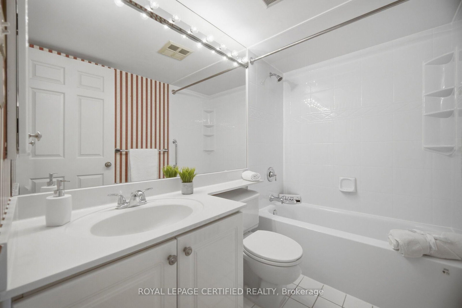
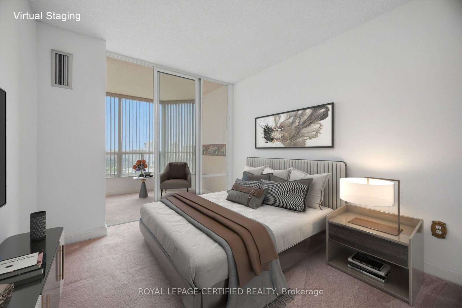
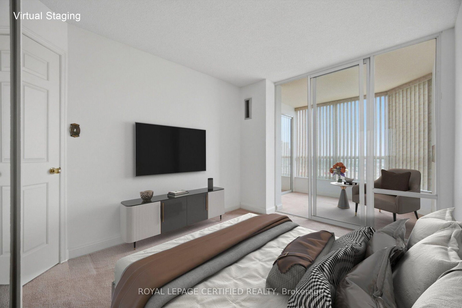
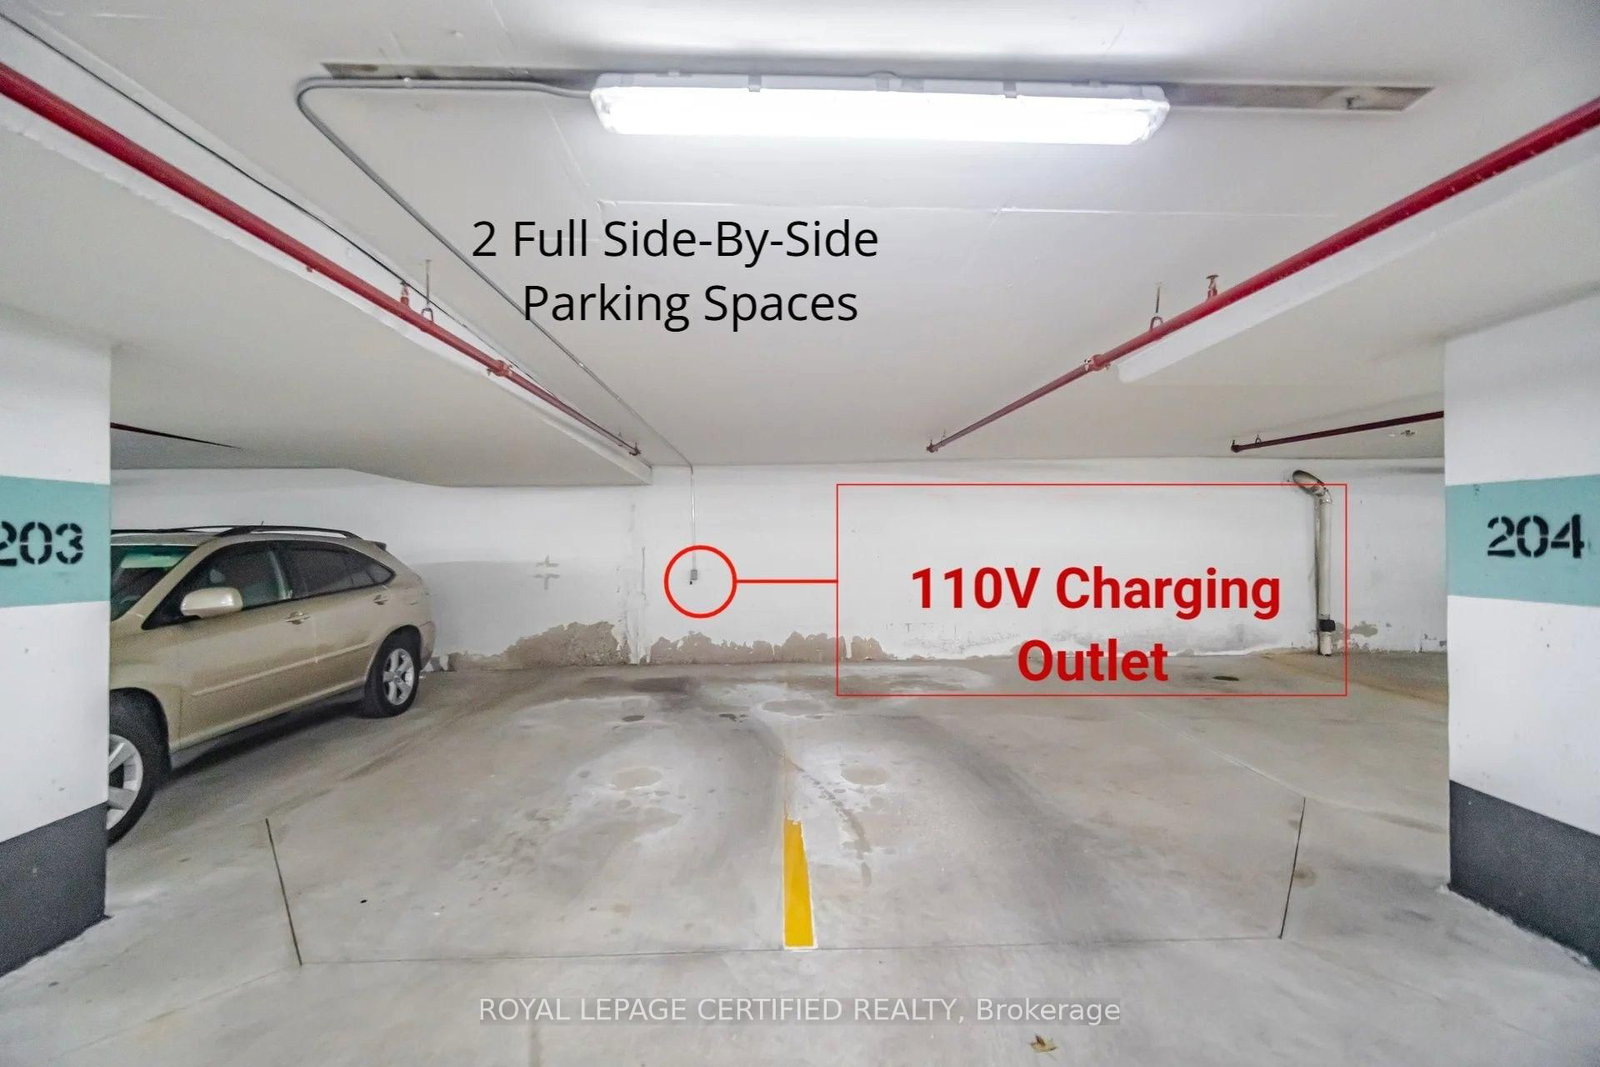
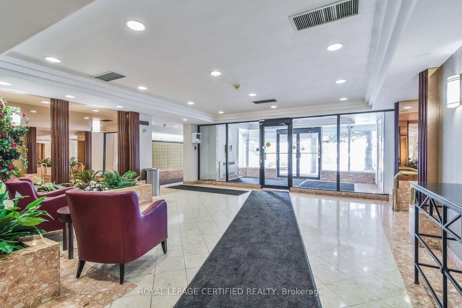
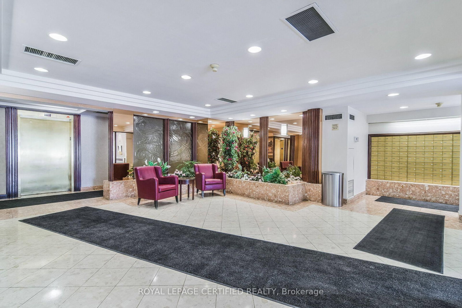
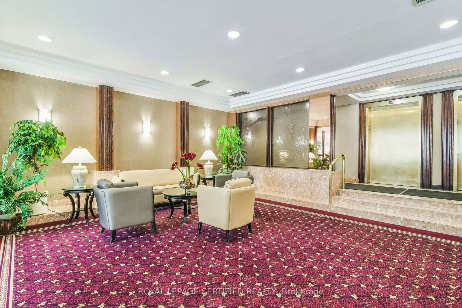
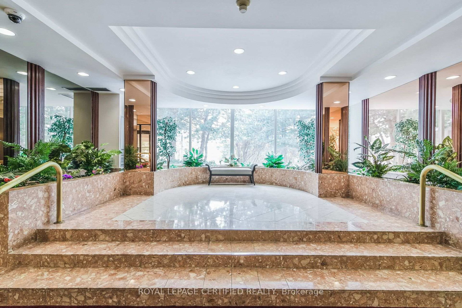
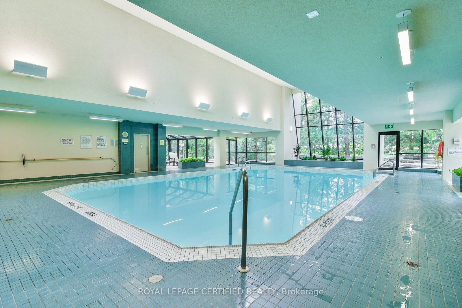
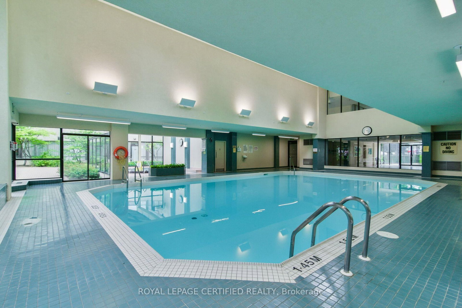
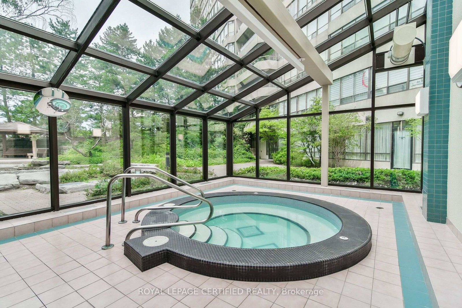
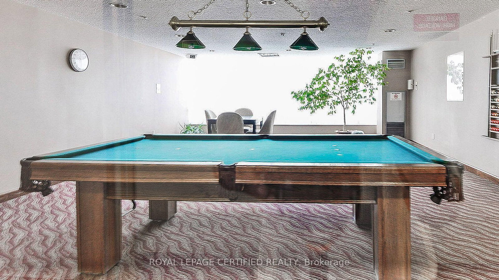
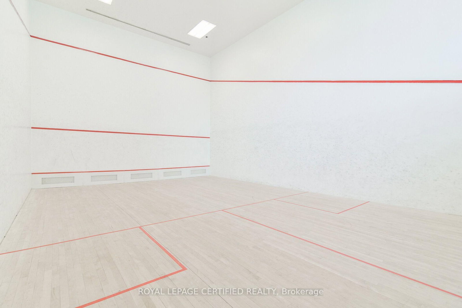
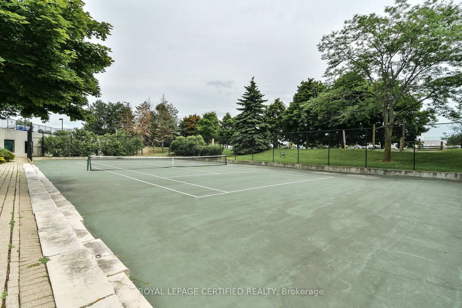
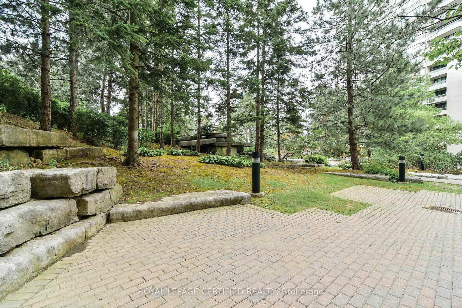
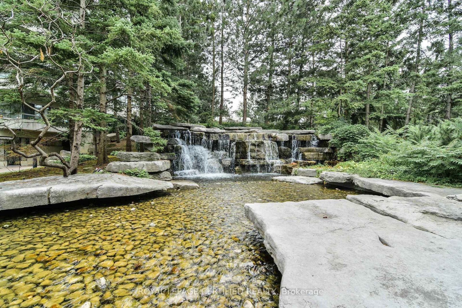
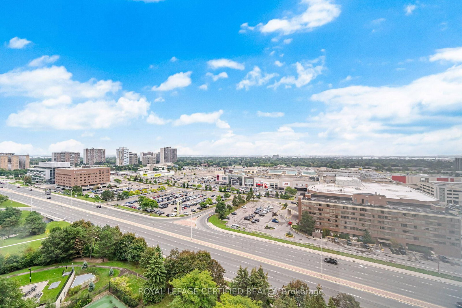
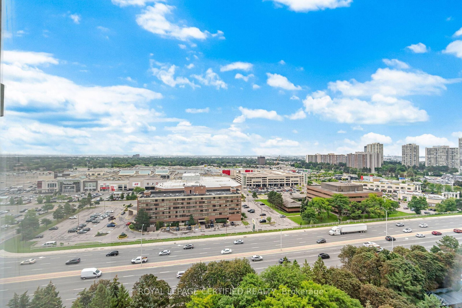
Rarely offered, this spacious 3-bedroom corner suite delivers approximately 1,355 sq. ft. of bright, thoughtfully designed living space and spectacular, unobstructed panoramic views. Sun-filled open-concept living and dining areas create an inviting setting for everyday comfort and entertaining, with breathtaking sunrise and sunset vistas. The renovated eat-in kitchen features quality Samsung stainless steel appliances, a distinctive stainless steel-and-glass backsplash, abundant cabinetry and workspace, and elegant tile flooring. The oversized primary bedroom is a private retreat with a renovated ensuite featuring a separate shower, a generous walk-in closet, and large windows that welcome abundant natural light. A well-proportioned second bedroom, an additional updated full bathroom, and convenient in-suite laundry enhance the functional layout, while the third bedroom offers large mirrored double closets and access to an adjoining solarium. Enjoy exceptional value with some of the area's lowest inclusive maintenance fees. This well-managed building provides 24-hour security and impressive resort-style amenities, including an indoor pool, hot tub, fitness centre, tennis and squash courts, billiards room, and a party room. Two owned parking spaces are included, along with a dedicated 110-volt outlet for charging. Ideally located near schools, public transit, Chinguacousy Park, Bramalea City Centre, major highways, shopping, dining, and everyday conveniences, this family-sized condo combines generous space, comfort, location, and outstanding value-a rare opportunity for a full 3 bedroom unit at this amazing price not to be missed. Some photos have been "Virtually Staged" for illustrative purposes.

Listed by ROYAL LEPAGE CERTIFIED REALTY

  • MLS #

    W13775056

  • Sq. Ft

    1200-1399

  • Sq. Ft. Source

    MLS

  • Year Built

    Available Upon Request

  • Basement

    None

  • View

    Skyline, City, Panoramic, Hills, Trees/Woods, Park/Greenbelt

  • Garage

    Other, 2 spaces

  • Parking Type

    Owned

  • Locker

    None

  • Pets Permitted

    N

  • Exterior

    Concrete

  • Fireplace

    N

  • Security

    n/a

  • Elevator

    n/a

  • Laundry Level

    n/a

  • Building Amenities

    n/a

  • Maintenance Fee Includes

    Cable, Heat, Hydro, Parking, Water

  • Property Management

    Maple Ridge Community Management

  • Heat

    Fan Coil

  • A/C

    Central Air

  • Water

    n/a

  • Water Supply

    n/a

  • Central Vac

    N

  • Cert Level

    n/a

  • Energy Cert

    N

  • Foyer

    1.955 x 1.32 ft Flat level

    Coffered Ceiling, Mirrored Ceiling, Mirrored Closet

  • Kitchen

    5.3 x 2.337 ft Flat level

    Renovated, Stainless Steel Appl, Stone Counter

  • Living

    6.73 x 4.76 ft Flat level

    Open Concept, Pot Lights, O/Looks Dining

  • Dining

    4.76 x 6.73 ft Flat level

    Open Concept, Pot Lights, O/Looks Living

  • Primary

    6.028 x 3.374 ft Flat level

    4 Pc Ensuite, W/I Closet, Sw View

  • 2nd Br

    4.343 x 2.805 ft Flat level

    Double Closet, Mirrored Closet, Sw View

  • 3rd Br

    3.91 x 2.83 ft Flat level

    Mirrored Closet, W/O To Sunroom, Sw View

  • Solarium

    2.74 x 2.13 ft Flat level

    Large Window, Sliding Doors, Sw View

  • Utility

    1.716 x 1.215 ft Flat level

    Vinyl Floor, B/I Shelves, Large Closet

Thinking of Selling?

Find Out Your Home’s Value in Today’s Market!

No Email or Signup is required to view your home estimate.

estimate your home value

Contact Manoj Kukreja

Sales Representative,
Century 21 People’s Choice Realty Inc.,
Brokerage
(647) 576 - 2100

Manoj profile avatar

Property History

Property history for 1610-24 Hanover Road, Brampton

This property has been sold 1 time before. Create your free account to explore sold prices, detailed property history, and more insider data.

Sign In / Register

Estimated price

Date
Price
Change
2026-09-11
$465,200
-2.66%

Mortgage Calculator

This data is for informational purposes only.

Mortgage Payment per month

Principal Amount

Interest

Total Payable

Amortization

Amortization

Closing Cost Calculator

This data is for informational purposes only.

Closing Cost Total for this property

Total Cash flow for purchasing this property

Down Payment(%)*
Additional information

Provincial Land Transfer Tax

Ontario Land Transfer Tax Rebate

Toronto Land Transfer Tax

Toronto Land Transfer Tax Rebate

PST on CMHC Insurance Premium

Lawyer Fees

$2,825

Government Registration Fee's

$164

Title Insurance

Closing Cost Total

Total Cash flow for purchasing this property

Provincial Land Transfer Tax

Ontario Land Transfer Tax Rebate

Toronto Land Transfer Tax

Toronto Land Transfer Tax Rebate

PST on CMHC Insurance Premium

Lawyer Fees

$2,825

Government Registarion Fee's

$164

Title Insurance

Down Payment(%)*

* A down payment of less than 20% is permitted only for first-time home buyers purchasing their principal residence. The minimum down payment required is 5% for the portion of the purchase price up to $500,000, and 10% for the portion between $500,000 and $1,500,000. For properties priced over $1,500,000, a minimum down payment of 20% is required.

Thinking of Selling?

Find Out Your Home’s Value in Today’s Market!

No Email or Signup is required to view your home estimate.

estimate your home value

Contact Manoj Kukreja

Sales Representative, Century 21 People’s Choice Realty Inc., Brokerage
(647) 576 - 2100

Manoj profile avatar

Recent Sold Listings in Queen Street Corridor, Brampton

Popular Cities